Project Overview
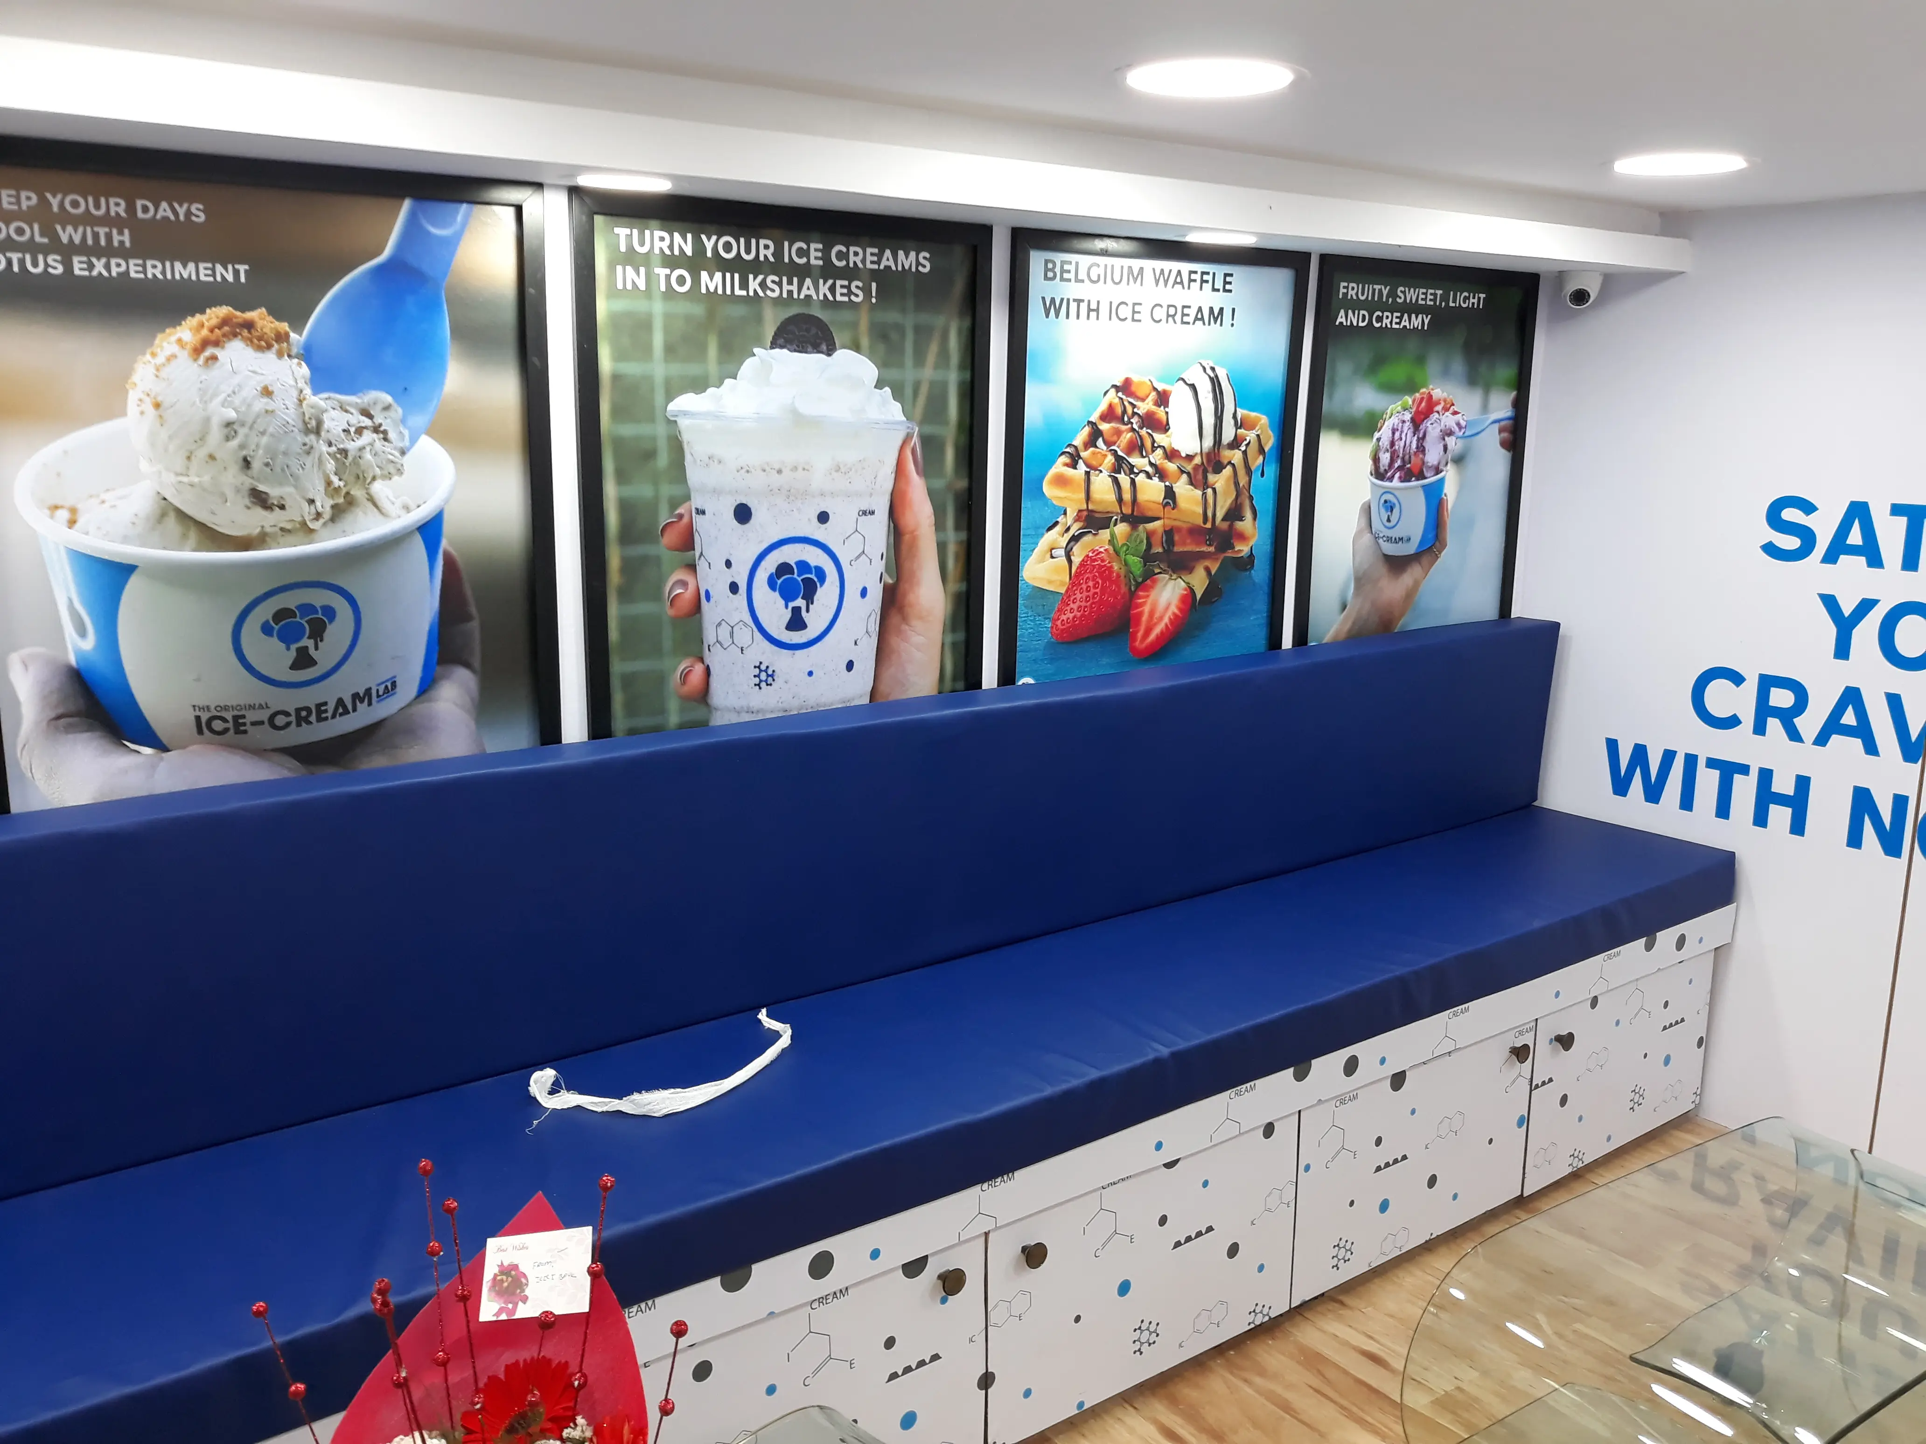
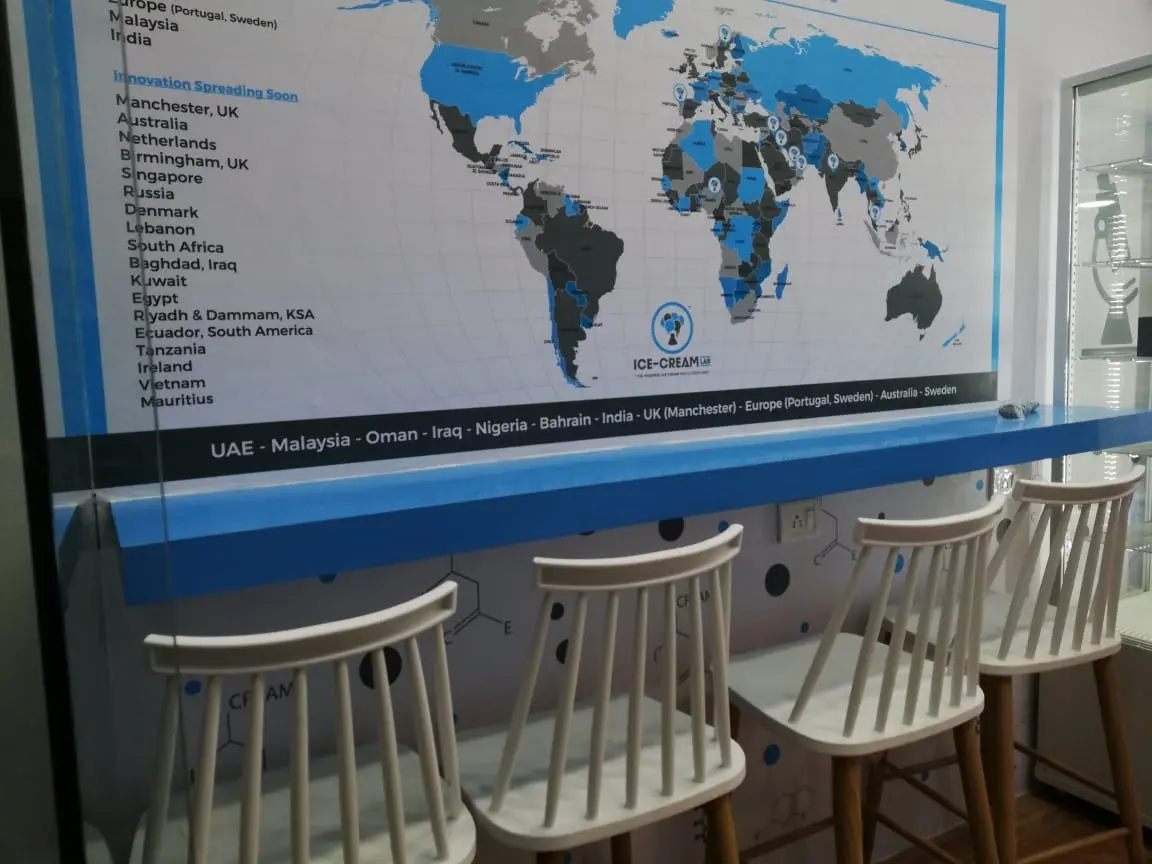
Spazio DP was commissioned to design and execute the complete turnkey fit-out for Ice Cream Lab, an 800 sq. ft. premium dessert destination in Mumbai. The objective was to create a vibrant, contemporary retail space that enhanced the customer experience while ensuring efficient day-to-day operations.
The project required thoughtful planning to optimize a compact footprint without compromising seating, circulation, or operational efficiency. One of the defining features of the project was the design and installation of a custom foldable staircase, allowing safe access to the mezzanine level while maximizing usable floor space when not in use.
From concept development and space planning to fabrication, execution, branding integration, and final handover, Spazio DP delivered a fully operational outlet ready to welcome customers.
Client Requirements
The client wanted a visually striking ice cream parlour that would enhance customer experience while making the best possible use of the available space.
Key Requirements
- Complete turnkey fit-out.
- Modern and Instagram-worthy interiors.
- Efficient customer movement and circulation.
- Maximum utilization of an 800 sq. ft. layout.
- Custom-designed foldable staircase to save space.
- Comfortable customer seating.
- Attractive product display areas.
- Durable, easy-to-maintain finishes suitable for high footfall.
- Fast project execution with minimal delays.
Our Design Philosophy
Retail environments should create memorable experiences while supporting efficient business operations. For Ice Cream Lab, we combined contemporary design with practical planning to develop a space that feels energetic, inviting, and visually engaging.
Every design decision—from lighting and material selection to seating arrangements and display layouts—was made to encourage customer interaction, improve operational efficiency, and strengthen the brand's identity.
Project Challenges
Designing a compact retail outlet required balancing customer experience, operational efficiency, and innovative space utilization.
Key Challenges
- Maximizing usable space within an 800 sq. ft. footprint.
- Maintaining smooth customer circulation during peak hours.
- Incorporating sufficient seating without overcrowding.
- Designing a safe and functional foldable staircase.
- Creating a visually engaging environment that reflects the brand.
- Coordinating complete turnkey execution within the project timeline.
Our Solution
Through intelligent space planning and custom fabrication, Spazio DP transformed the available space into a highly functional retail environment.
The foldable staircase became a signature design feature, solving a critical space constraint while maintaining accessibility. Strategic lighting, optimized seating, premium finishes, and carefully planned customer flow created an environment that supports both operational efficiency and an enjoyable customer experience.
Why This Project Stands Out
- Complete turnkey execution for a premium retail outlet.
- Innovative custom foldable staircase maximizing floor space.
- Efficient planning for a compact 800 sq. ft. layout.
- Contemporary interiors that enhance customer experience.
- Functional design supporting smooth business operations.
- Seamless integration of branding and interior architecture.
- Delivered on schedule with exceptional craftsmanship.
Project Gallery