Project Overview
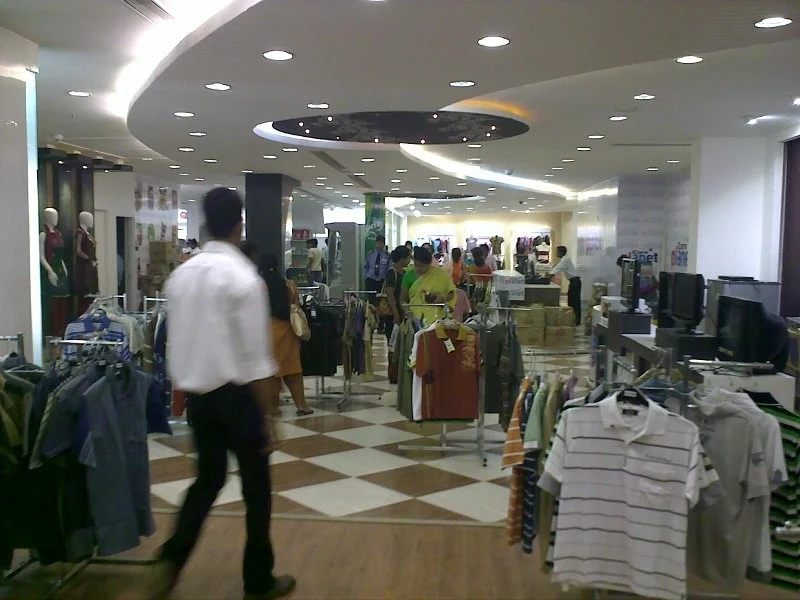
Spazio DP successfully delivered the complete turnkey fit-out for I-Core Planet Mall, transforming 45,000 sq. ft. of commercial space into a coordinated, modern and customer-ready retail environment.
This large-scale project demanded meticulous planning, seamless coordination, and disciplined execution across multiple work zones. From concept development and detailed space planning to MEP coordination, civil works, furniture installation, and final handover, every aspect of the project was managed under a single turnkey delivery model.
Designed around day-to-day retail operations and customer movement, the project combines contemporary finishes with practical planning, coordinated services and disciplined execution across the large-format space.
Client Requirements
I-Core Planet Mall required a retail environment that presented a clear commercial identity while supporting customer circulation, operations and long-term day-to-day use.
Key Requirements
- Complete turnkey retail fit-out.
- Efficient planning for a 45,000 sq. ft. retail environment.
- Modern retail interiors with a consistent premium finish.
- Clear zoning and circulation across customer-facing and operational areas.
- Coordinated customer-facing, support and operational spaces.
- Practical planning for large-format retail use.
- Durable finishes and detailing suited to high-use areas.
- Coordinated back-of-house and service requirements.
- Robust MEP integration and infrastructure planning.
- Timely delivery with strict quality control.
Our Design Philosophy
Large-format retail environments require more than attractive interiors—they demand clear circulation, coordinated services, durable finishes and disciplined execution.
For I-Core Planet Mall, the design and execution approach focused on creating a cohesive retail environment with clear movement, practical zoning and coordinated support areas. The aim was to keep the customer-facing experience, operational requirements and overall design language aligned across the project.
Project Challenges
Executing a project of this scale required careful planning, continuous coordination, and disciplined project management.
Key Challenges
- Managing complete turnkey execution across 45,000 sq. ft.
- Coordinating multiple teams and specialized contractors simultaneously.
- Integrating civil, electrical, HVAC, plumbing, and interior works.
- Maintaining consistent quality across all work zones.
- Delivering within the committed project timeline.
- Minimizing execution risks through proactive planning and supervision.
Our Solution
Spazio DP established a structured execution framework supported by detailed scheduling, milestone tracking, and continuous on-site supervision. Dedicated project managers coordinated every discipline—from procurement and fabrication to MEP installations and finishing works—ensuring smooth execution across all phases.
Through rigorous quality control and efficient coordination, the project was delivered as a fully operational retail environment with a strong focus on functionality, durability and consistent execution.
Why This Project Stands Out
- Successful turnkey execution of a 45,000 sq. ft. retail project.
- Comprehensive coordination across multiple disciplines and project teams.
- Clear retail planning focused on circulation and operational performance.
- Consistent retail interiors and finishes across the large-format project.
- Efficient project management ensuring smooth execution and timely delivery.
- High-quality craftsmanship across customer-facing and operational areas.
- Delivered as a fully operational retail environment ready for use.
Project Gallery