Project Overview
Spazio DP was entrusted with the complete turnkey fit-out of a 2,500 sq. ft. corporate office for Expressway Group, with the objective of creating a modern, efficient, and inspiring workplace that reflects the company's professional identity and supports day-to-day business operations.
From concept planning and workspace design to execution, furniture installation, MEP coordination, and final handover, our team managed every aspect of the project. The office was designed to encourage collaboration, maximize operational efficiency, and create an environment that leaves a lasting impression on both employees and visitors.
Client Requirements
Expressway Group required a workplace that combined functionality with contemporary design while supporting the needs of a growing organization.
Key Requirements
- Complete turnkey office fit-out.
- Modern and professional workplace design.
- Efficient space planning for optimum workflow.
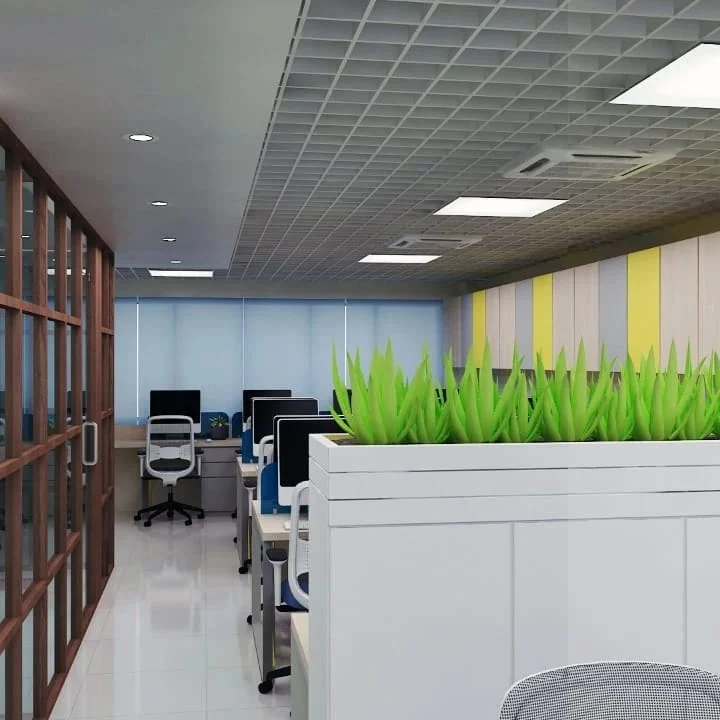
- Dedicated workstations, cabins, and meeting rooms.
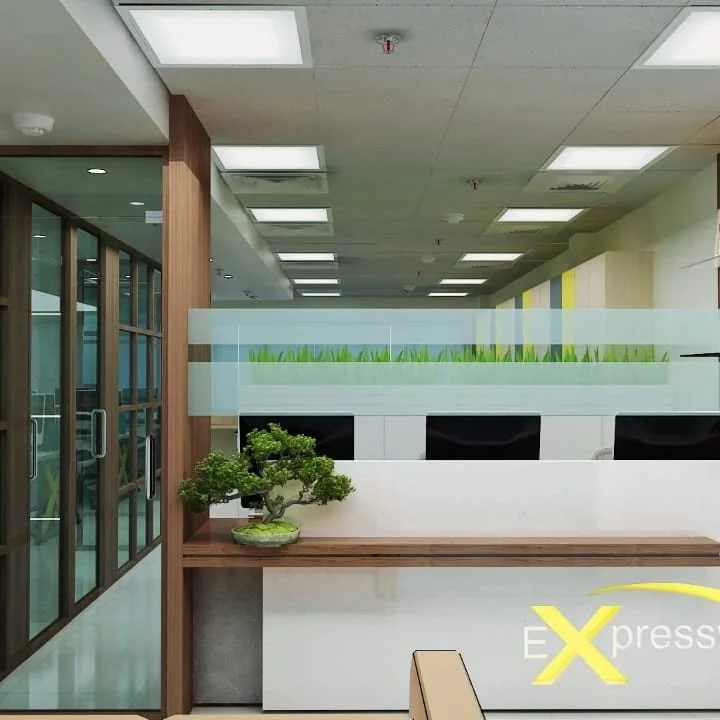
- Elegant reception area reflecting the company brand.
- Comfortable collaborative spaces for employees.
- Premium finishes with long-lasting durability.
- Timely execution with minimal operational disruption.
- A fully functional office ready for immediate occupancy.
Our Design Philosophy
A workplace should do more than accommodate employees—it should inspire productivity, encourage collaboration, and reinforce the company's identity.
For Expressway Group, we focused on creating a clean, contemporary workspace where functionality, comfort, and aesthetics work together seamlessly. Every area was carefully planned to improve workflow while maintaining a sophisticated corporate environment.
Project Challenges
Commercial office projects require balancing design aesthetics with operational functionality.
Key Challenges
- Delivering a complete office fit-out within the committed timeline.
- Coordinating multiple trades while maintaining quality standards.
- Creating efficient workspaces without compromising aesthetics.
- Integrating corporate branding into the interior design.
- Optimizing employee movement and workflow.
- Managing complete turnkey execution under a single point of responsibility.
Our Solution
Spazio DP implemented a structured turnkey execution strategy, ensuring seamless coordination between design, procurement, site execution, MEP services, furniture installation, and finishing works.
Every space was carefully planned to improve productivity while maintaining a professional visual identity. Through continuous quality monitoring and detailed project management, the office was delivered on schedule with exceptional finishing standards.
Why This Project Stands Out
- Complete 2,500 sq. ft. office delivered under a turnkey model.
- Seamless integration of functionality, aesthetics, and brand identity.
- Efficient workspace planning to improve productivity.
- Executive cabins, meeting spaces, and collaborative zones designed for modern work culture.
- High-quality finishes and precision execution.
- Delivered within the committed timeline.
- Single-point project management from concept to handover.
Project Gallery