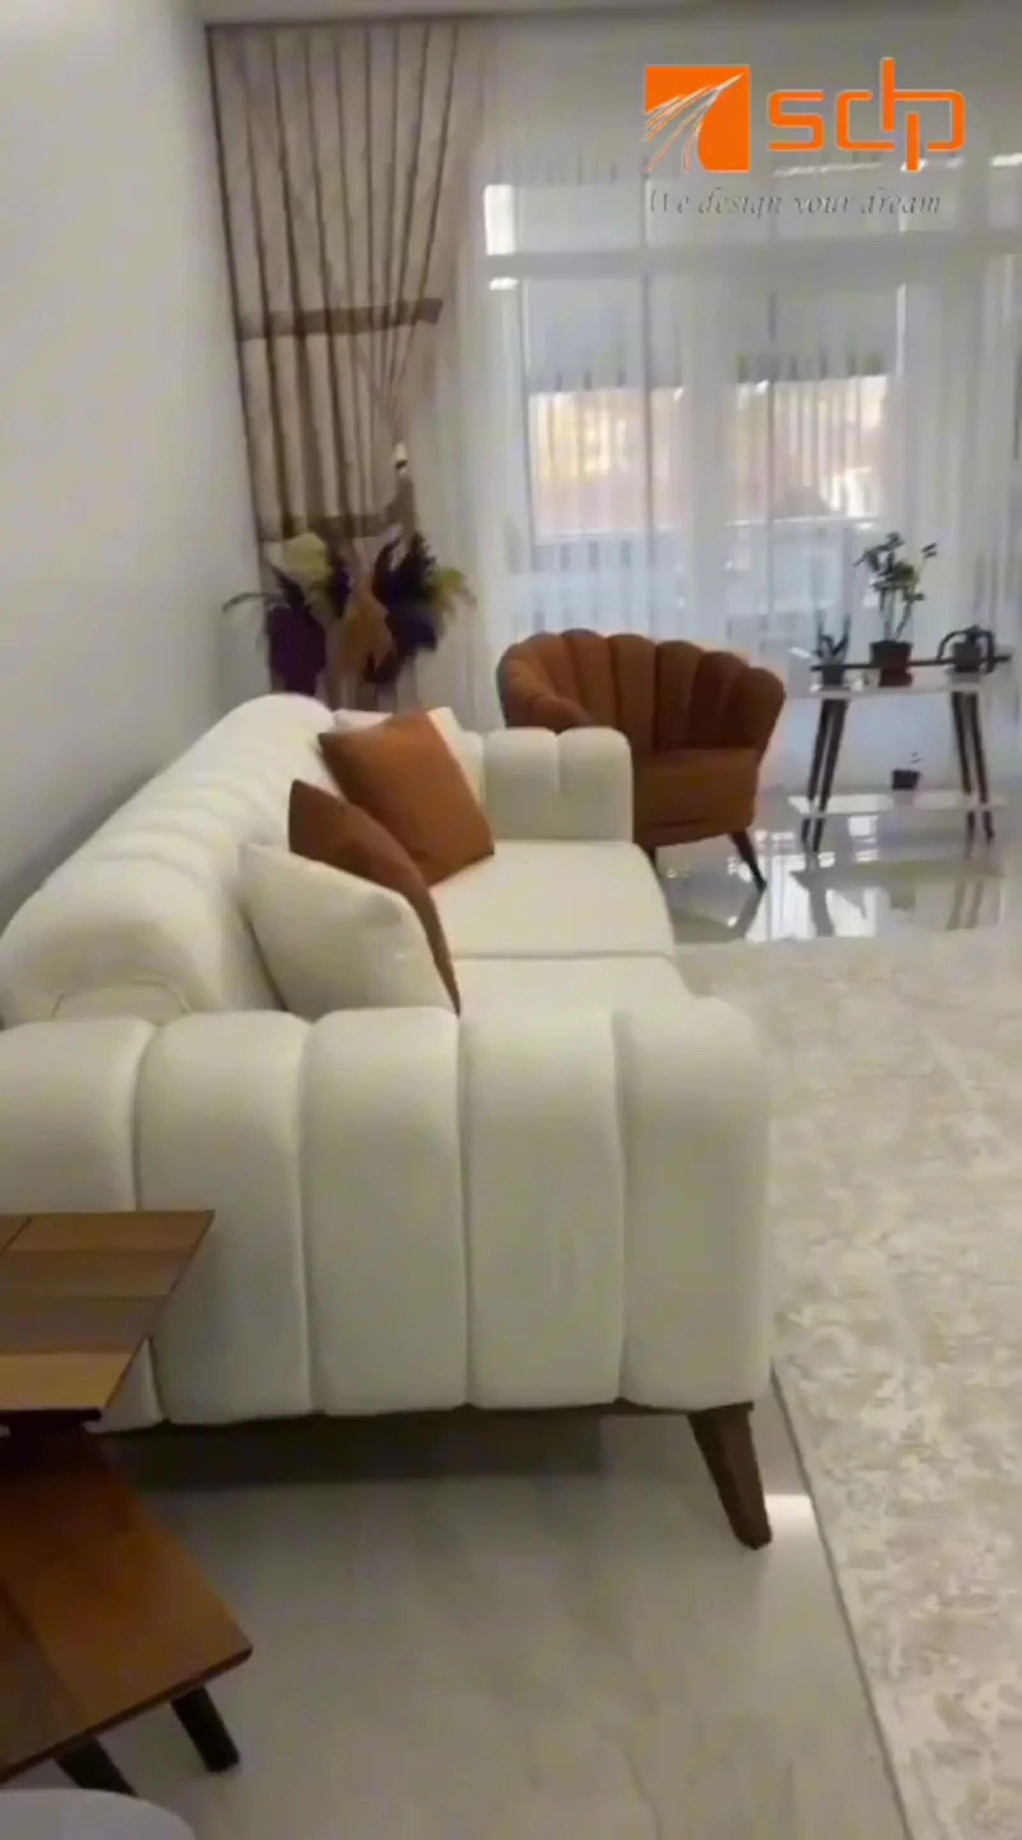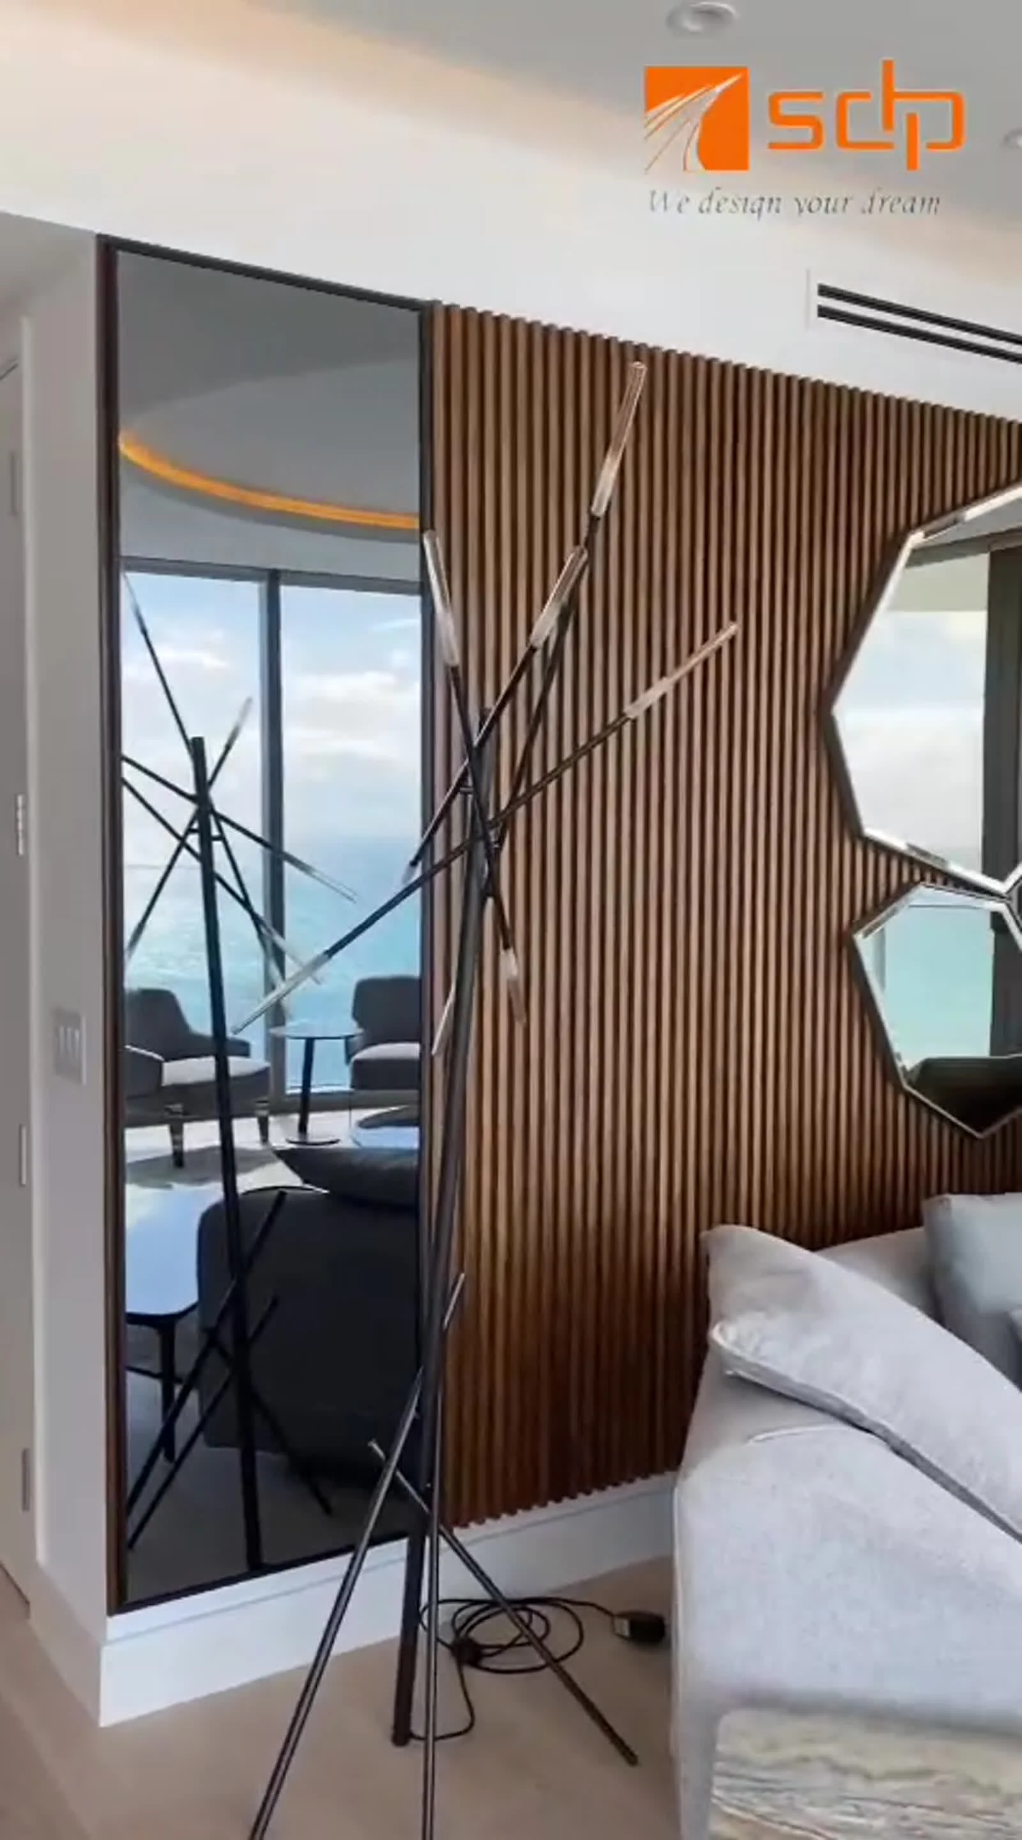
Project Overview
Located in the prestigious neighborhood of Carter Road, this 3BHK residence was envisioned as a calm, elegant, and highly functional home for a modern family. The client's vision was to create interiors that felt spacious, aesthetically refined, and comfortable while staying within a carefully planned mid-range budget.
Our approach focused on maximizing every square foot through intelligent space planning, custom-designed furniture, layered lighting, and a warm neutral palette. By balancing design, functionality, and cost efficiency, we transformed the apartment into a sophisticated living space that offers both luxury and practicality.
Client Requirements
The homeowners approached Spazio DP with a clear vision for their dream home:
- Create a modern and aesthetically pleasing interior.
- Make every room feel open, bright, and spacious.
- Deliver premium-looking interiors within a mid-range budget.
- Incorporate ample storage without compromising the visual appeal.
- Design spaces that are comfortable for everyday living while being elegant enough to entertain guests.
- Use durable, low-maintenance materials for long-term functionality.
- Ensure a seamless design language throughout the home.
Our Design Philosophy
At Spazio DP, we believe great design is not defined by budget—it is defined by thoughtful planning. For this residence, every design decision was made to maximize visual impact while maintaining cost efficiency.
By combining clean architectural lines, carefully selected finishes, custom storage solutions, and strategic lighting, we created interiors that feel luxurious, spacious, and timeless. Every corner of the home was designed to enhance both functionality and the overall living experience.
Design Challenges
Every project presents unique opportunities. For this residence, the primary challenges included:
- Achieving a premium aesthetic within a mid-range budget.
- Making the apartment appear larger than its actual footprint.
- Providing sufficient storage without creating visual clutter.
- Maintaining a cohesive design language across all spaces.
- Selecting materials that balanced durability, aesthetics, and affordability.
Our Solution
Our design team addressed these challenges through strategic planning and thoughtful material selection. Neutral color palettes, reflective surfaces, optimized furniture layouts, and layered lighting were used to visually expand the interiors.
Custom-built storage was integrated seamlessly into each room, ensuring functionality without compromising aesthetics. Carefully chosen finishes delivered a sophisticated appearance while remaining cost-effective and durable.
Why This Project Stands Out
- Elegant contemporary aesthetics.
- Smart space planning for a spacious feel.
- Premium interiors delivered within a controlled budget.
- Customized storage solutions throughout the home.
- Timeless design that remains functional for years.
- Seamless integration of beauty and practicality.
- High attention to craftsmanship and detailing.
Project Video
Project Gallery