Project Overview
Located in Bhubaneswar, this spacious 4BHK residence was designed as a sophisticated yet comfortable home for a modern family. The design vision was centered around creating an environment that feels welcoming, spacious, and refined while addressing the practical requirements of everyday family living.
Our approach focused on creating a seamless balance between aesthetics and functionality. Thoughtful space planning, customized furniture, integrated storage, layered lighting, and a carefully curated material palette were brought together to give the home a cohesive visual identity.
Each space was designed with a distinct purpose while maintaining a consistent design language throughout the residence. From the living and dining areas designed for entertaining to the private bedrooms created for comfort and relaxation, every detail was considered to enhance the overall living experience.
Client Requirements
The homeowners approached Spazio DP with a clear vision for a home that was elegant, functional, and comfortable:
- Create a sophisticated and contemporary interior for a 4BHK family home.
- Make the larger spaces feel warm, inviting, and visually balanced.
- Develop a cohesive design language across all rooms.
- Provide generous and well-organized storage without making the interiors feel heavy.
- Create comfortable bedrooms that reflect the individual needs of the family.
- Design welcoming common areas suitable for both everyday living and entertaining.
- Incorporate durable and low-maintenance materials for long-term use.
- Balance aesthetics, functionality, and investment value.
- Pay close attention to detailing, finishes, lighting, and craftsmanship.
Our Design Philosophy
At Spazio DP, we believe that a beautiful home should also make everyday life effortless. For this 4BHK residence, our design philosophy revolved around creating spaces that feel sophisticated without being overwhelming and luxurious without compromising comfort.
We used contemporary forms, warm neutral tones, carefully selected textures, and refined finishes to establish a timeless aesthetic. Furniture and storage were planned around the architecture of each room, allowing the interiors to feel purposeful and uncluttered.
Lighting played an important role in defining the mood of the home. A combination of ambient, accent, and functional lighting was used to highlight architectural elements, furniture, textures, and key design features.
The result is a home that feels cohesive, elegant, and personal—where every space works beautifully on its own while contributing to the larger design story.
Design Challenges
Designing a 4BHK residence presented several opportunities to create a home that was both visually impressive and highly functional. The key challenges included:
- Creating a cohesive design language across a larger number of spaces.
- Maintaining visual balance while working with different room sizes and functions.
- Integrating ample storage without compromising the openness of the interiors.
- Creating interiors that felt luxurious yet comfortable for everyday family life.
- Ensuring each bedroom had its own character while remaining connected to the overall design.
- Selecting materials and finishes that offered the right balance of aesthetics, durability, and practicality.
- Creating a seamless transition between the common and private areas of the home.
Our Solution
Our design team approached the residence through detailed space planning and a strong focus on functionality. Each room was carefully planned according to its purpose, ensuring that furniture proportions, circulation, storage, and lighting worked together harmoniously.
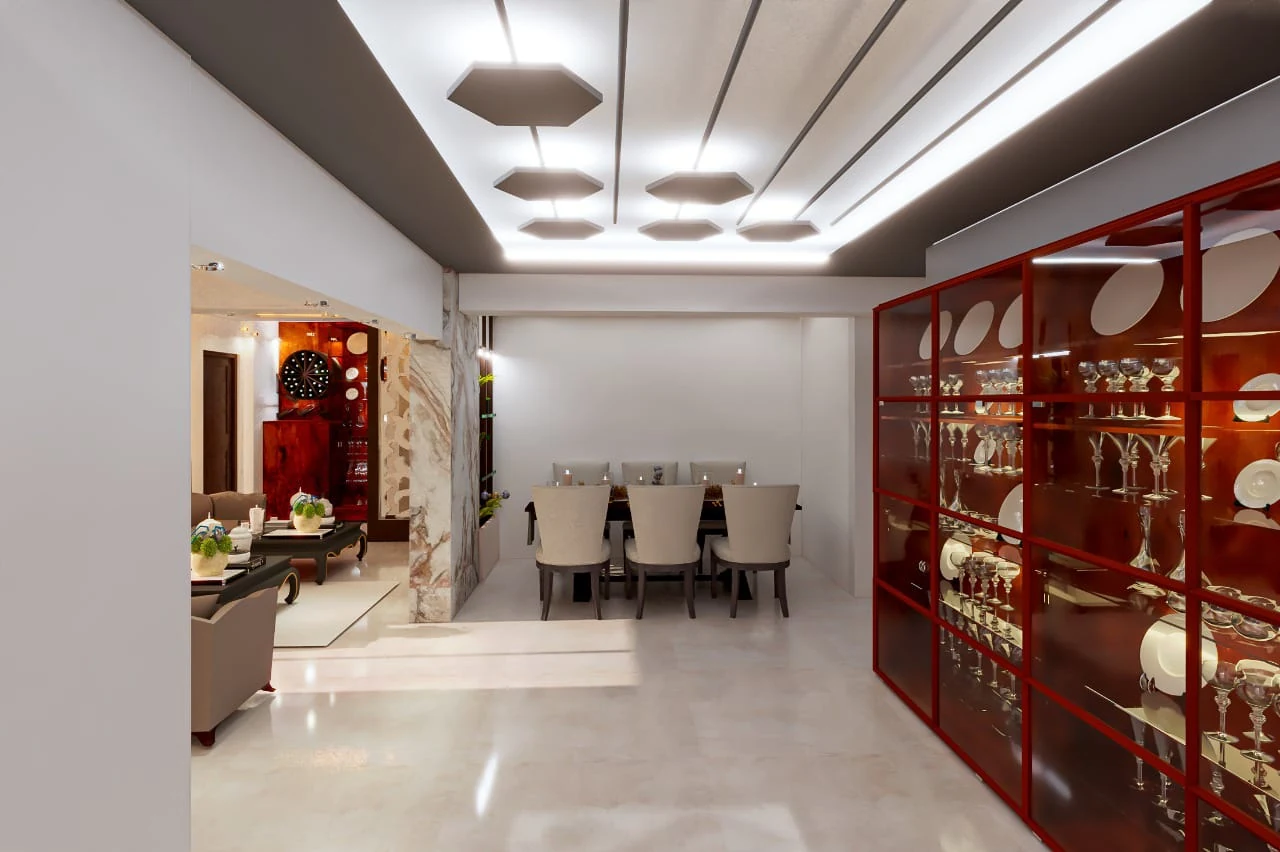
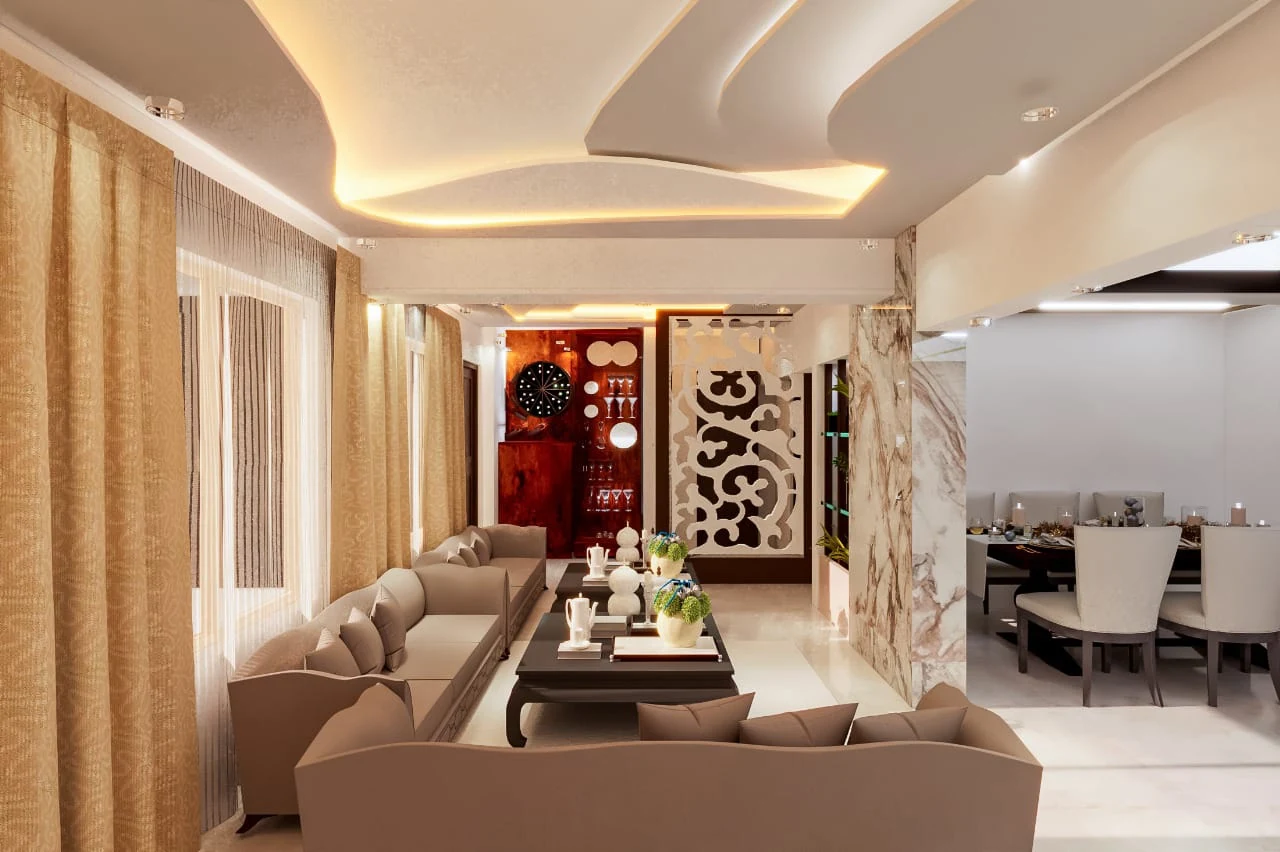
The living and dining areas were designed as elegant social spaces, combining contemporary furniture with layered textures and statement design elements. Carefully planned layouts helped maintain a sense of openness while creating clearly defined zones for different activities.
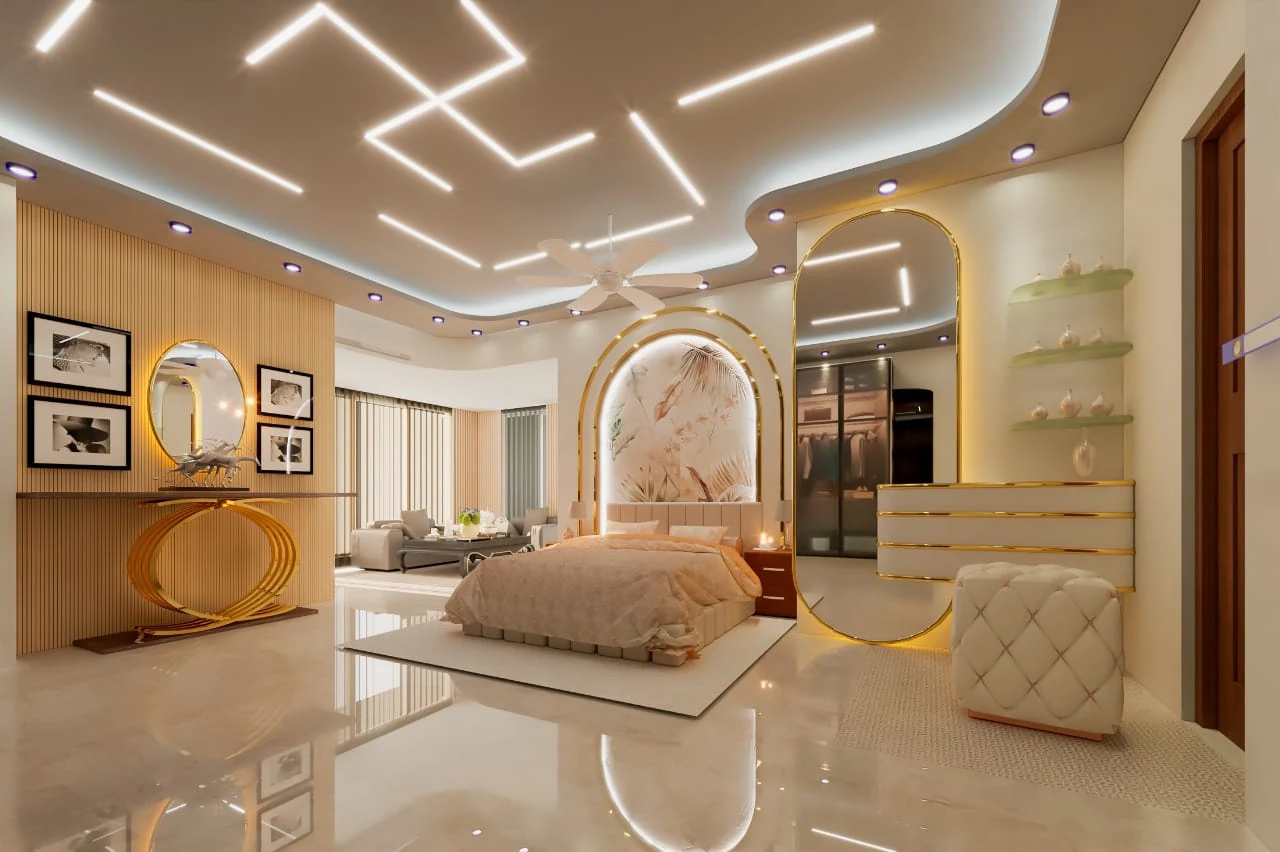
Bedrooms were treated as individual retreats, with customized furniture, integrated wardrobes, soft lighting, and calming material palettes designed to create a sense of comfort and privacy.
Storage was incorporated through custom-designed wardrobes, cabinetry, and furniture, allowing practical requirements to blend seamlessly into the overall aesthetic.
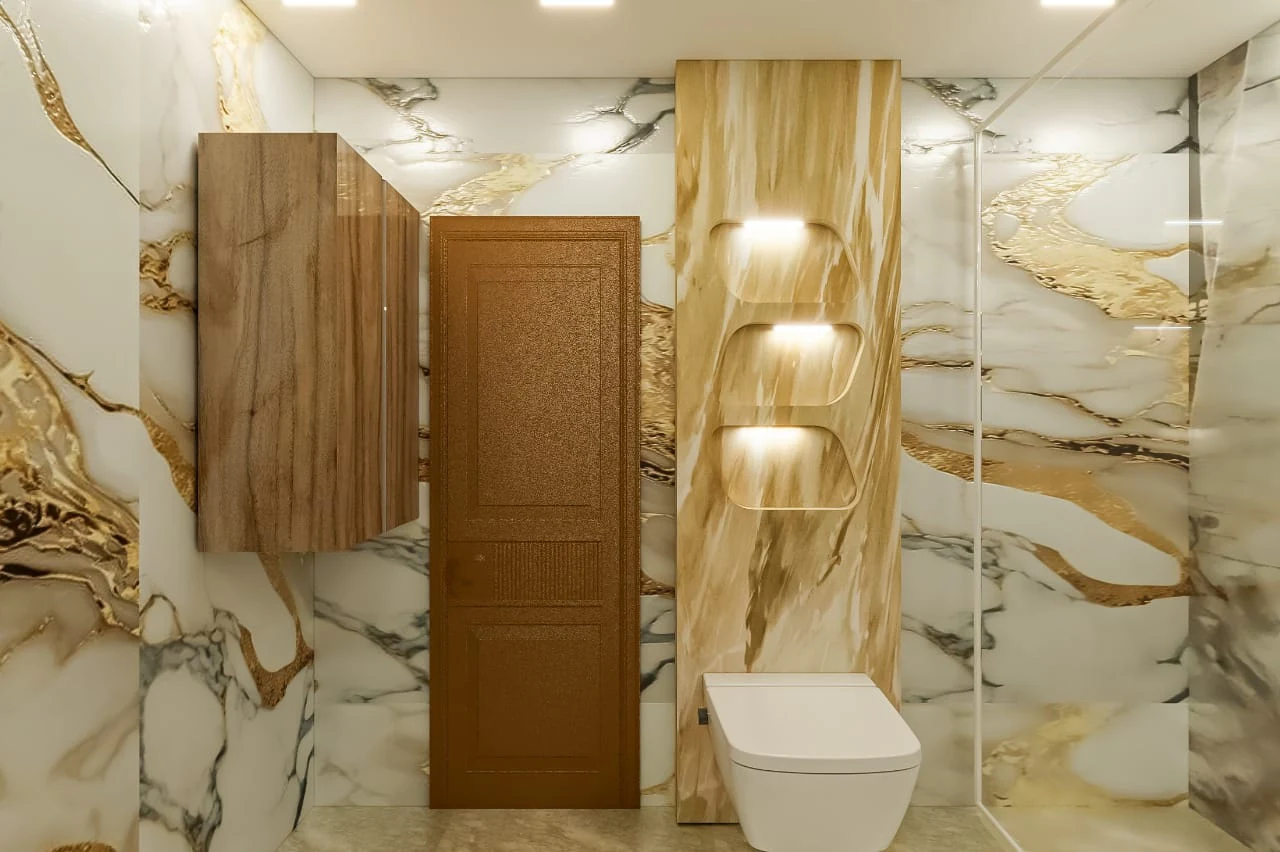
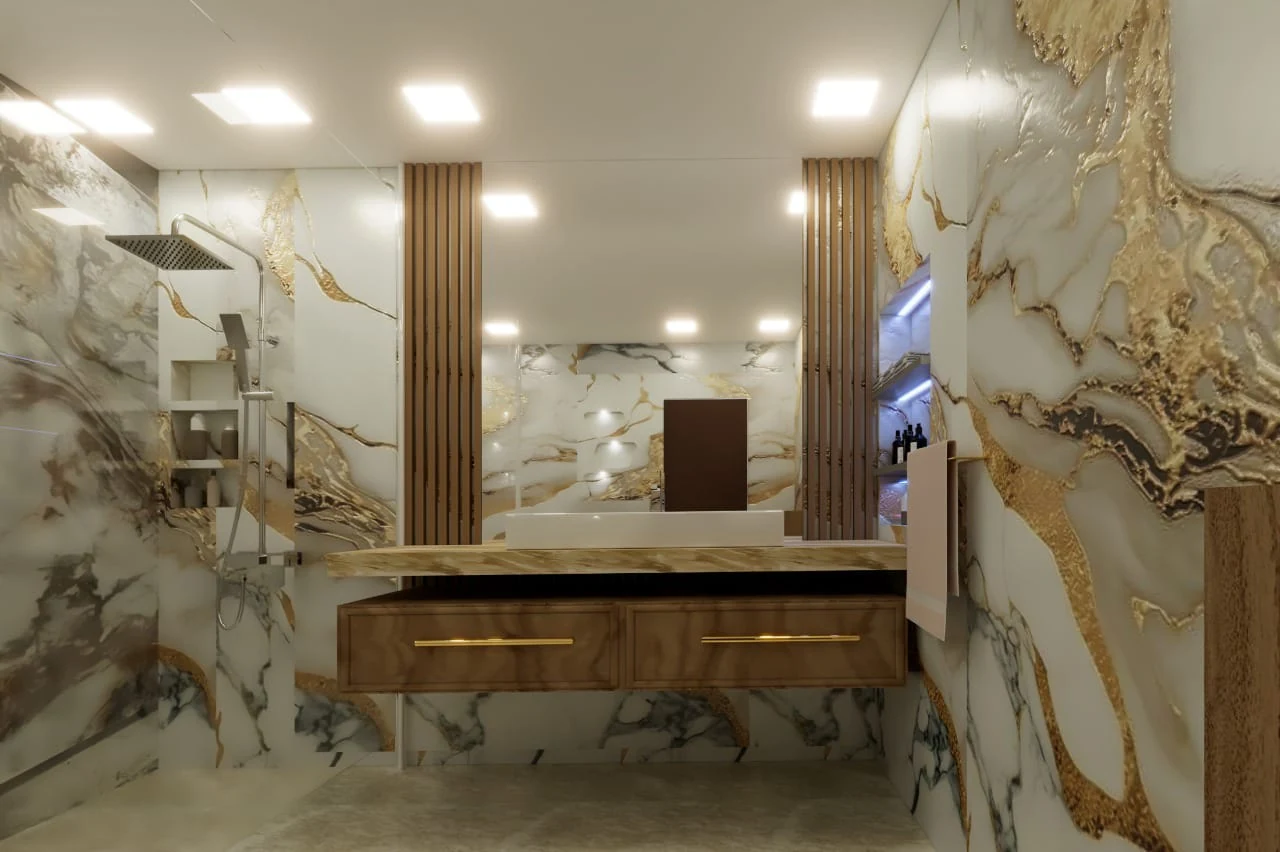
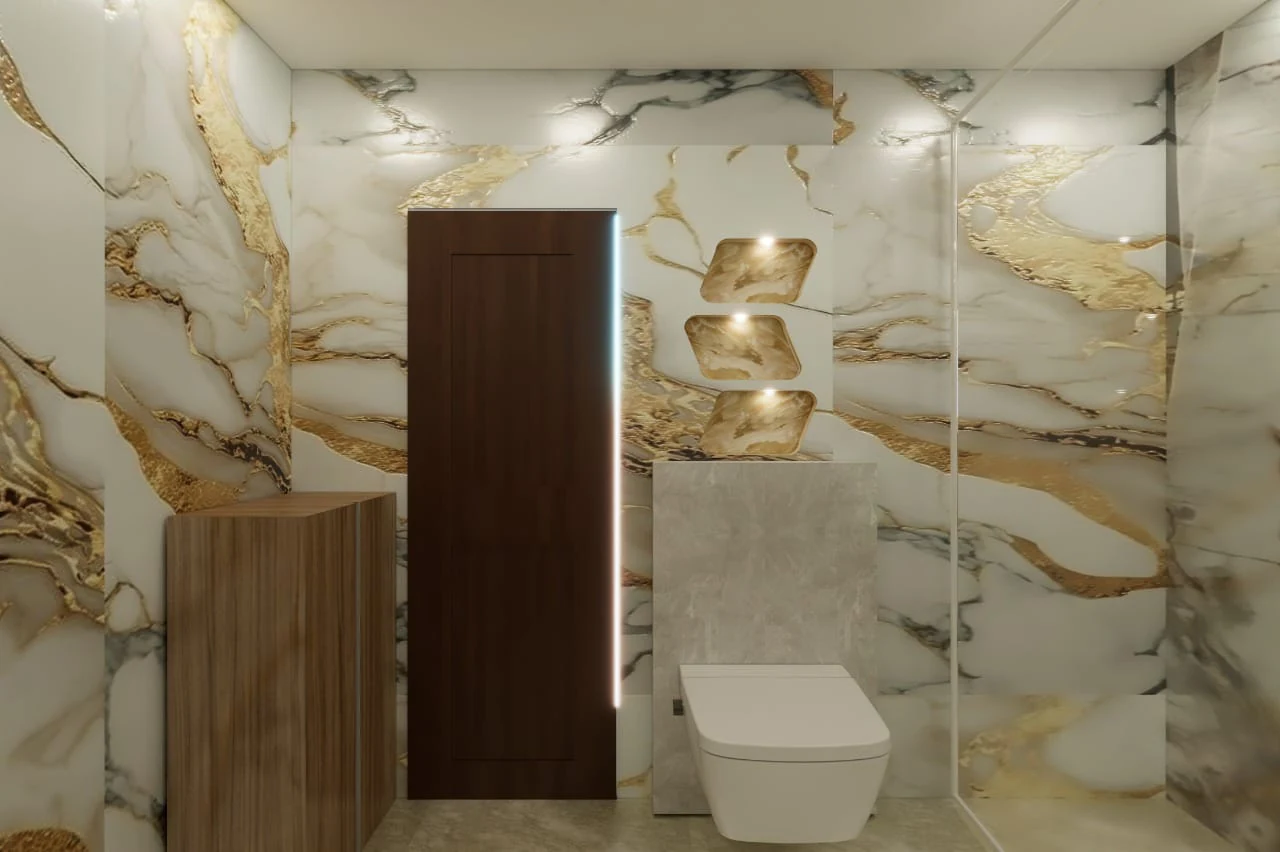
A refined combination of materials, textures, lighting, and contemporary detailing brought warmth and depth to the interiors while ensuring the home remained timeless rather than trend-driven.
Why This Project Stands Out
- Sophisticated modern contemporary aesthetics.
- Thoughtful space planning across a spacious 4BHK residence.
- A cohesive design language throughout the home.
- Customized furniture and integrated storage solutions.
- Distinctive yet harmonious bedroom designs.
- Carefully curated materials, textures, and finishes.
- Layered lighting that enhances both functionality and ambience.
- A thoughtful balance between elegance and everyday comfort.
- Durable and practical design choices for long-term living.
- High attention to craftsmanship, detailing, and finishing.
- A timeless residential interior designed around the lifestyle of the family.
- Seamless integration of aesthetics, functionality, and comfort.
Project Gallery